The rooms where we begin and end each day should change the way we feel when we enter them.
Hampton Bays Primary Suite
Hampton Bays, New York / Residential Interior Design / In Progress
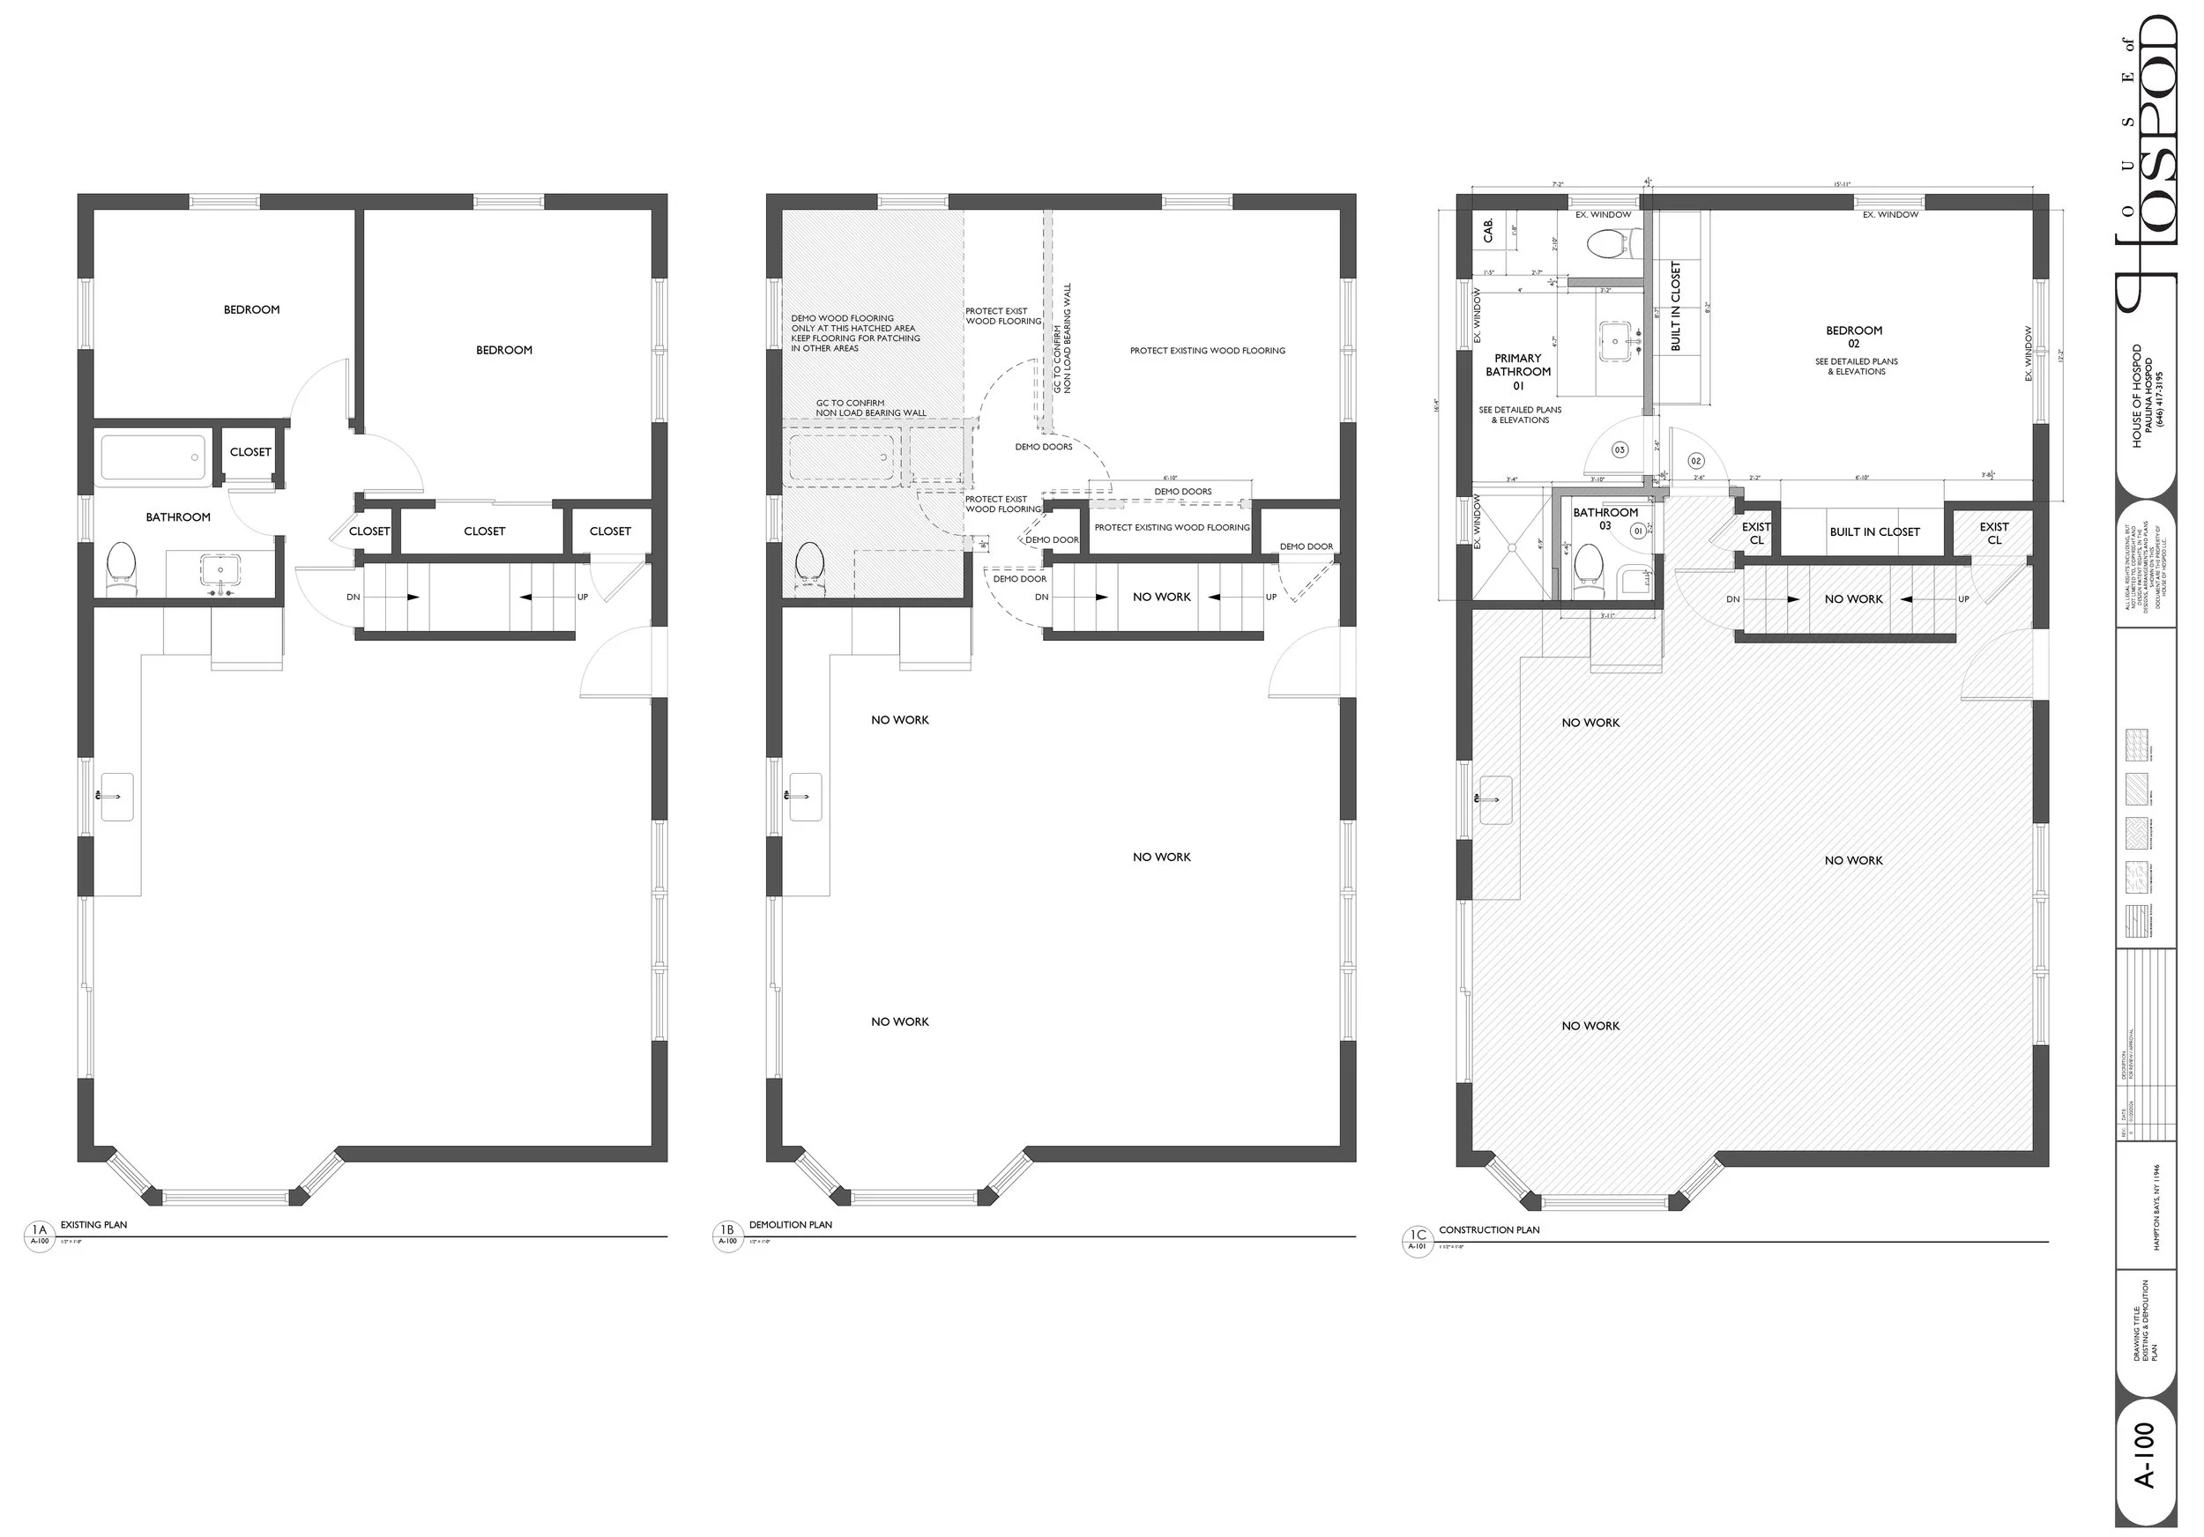
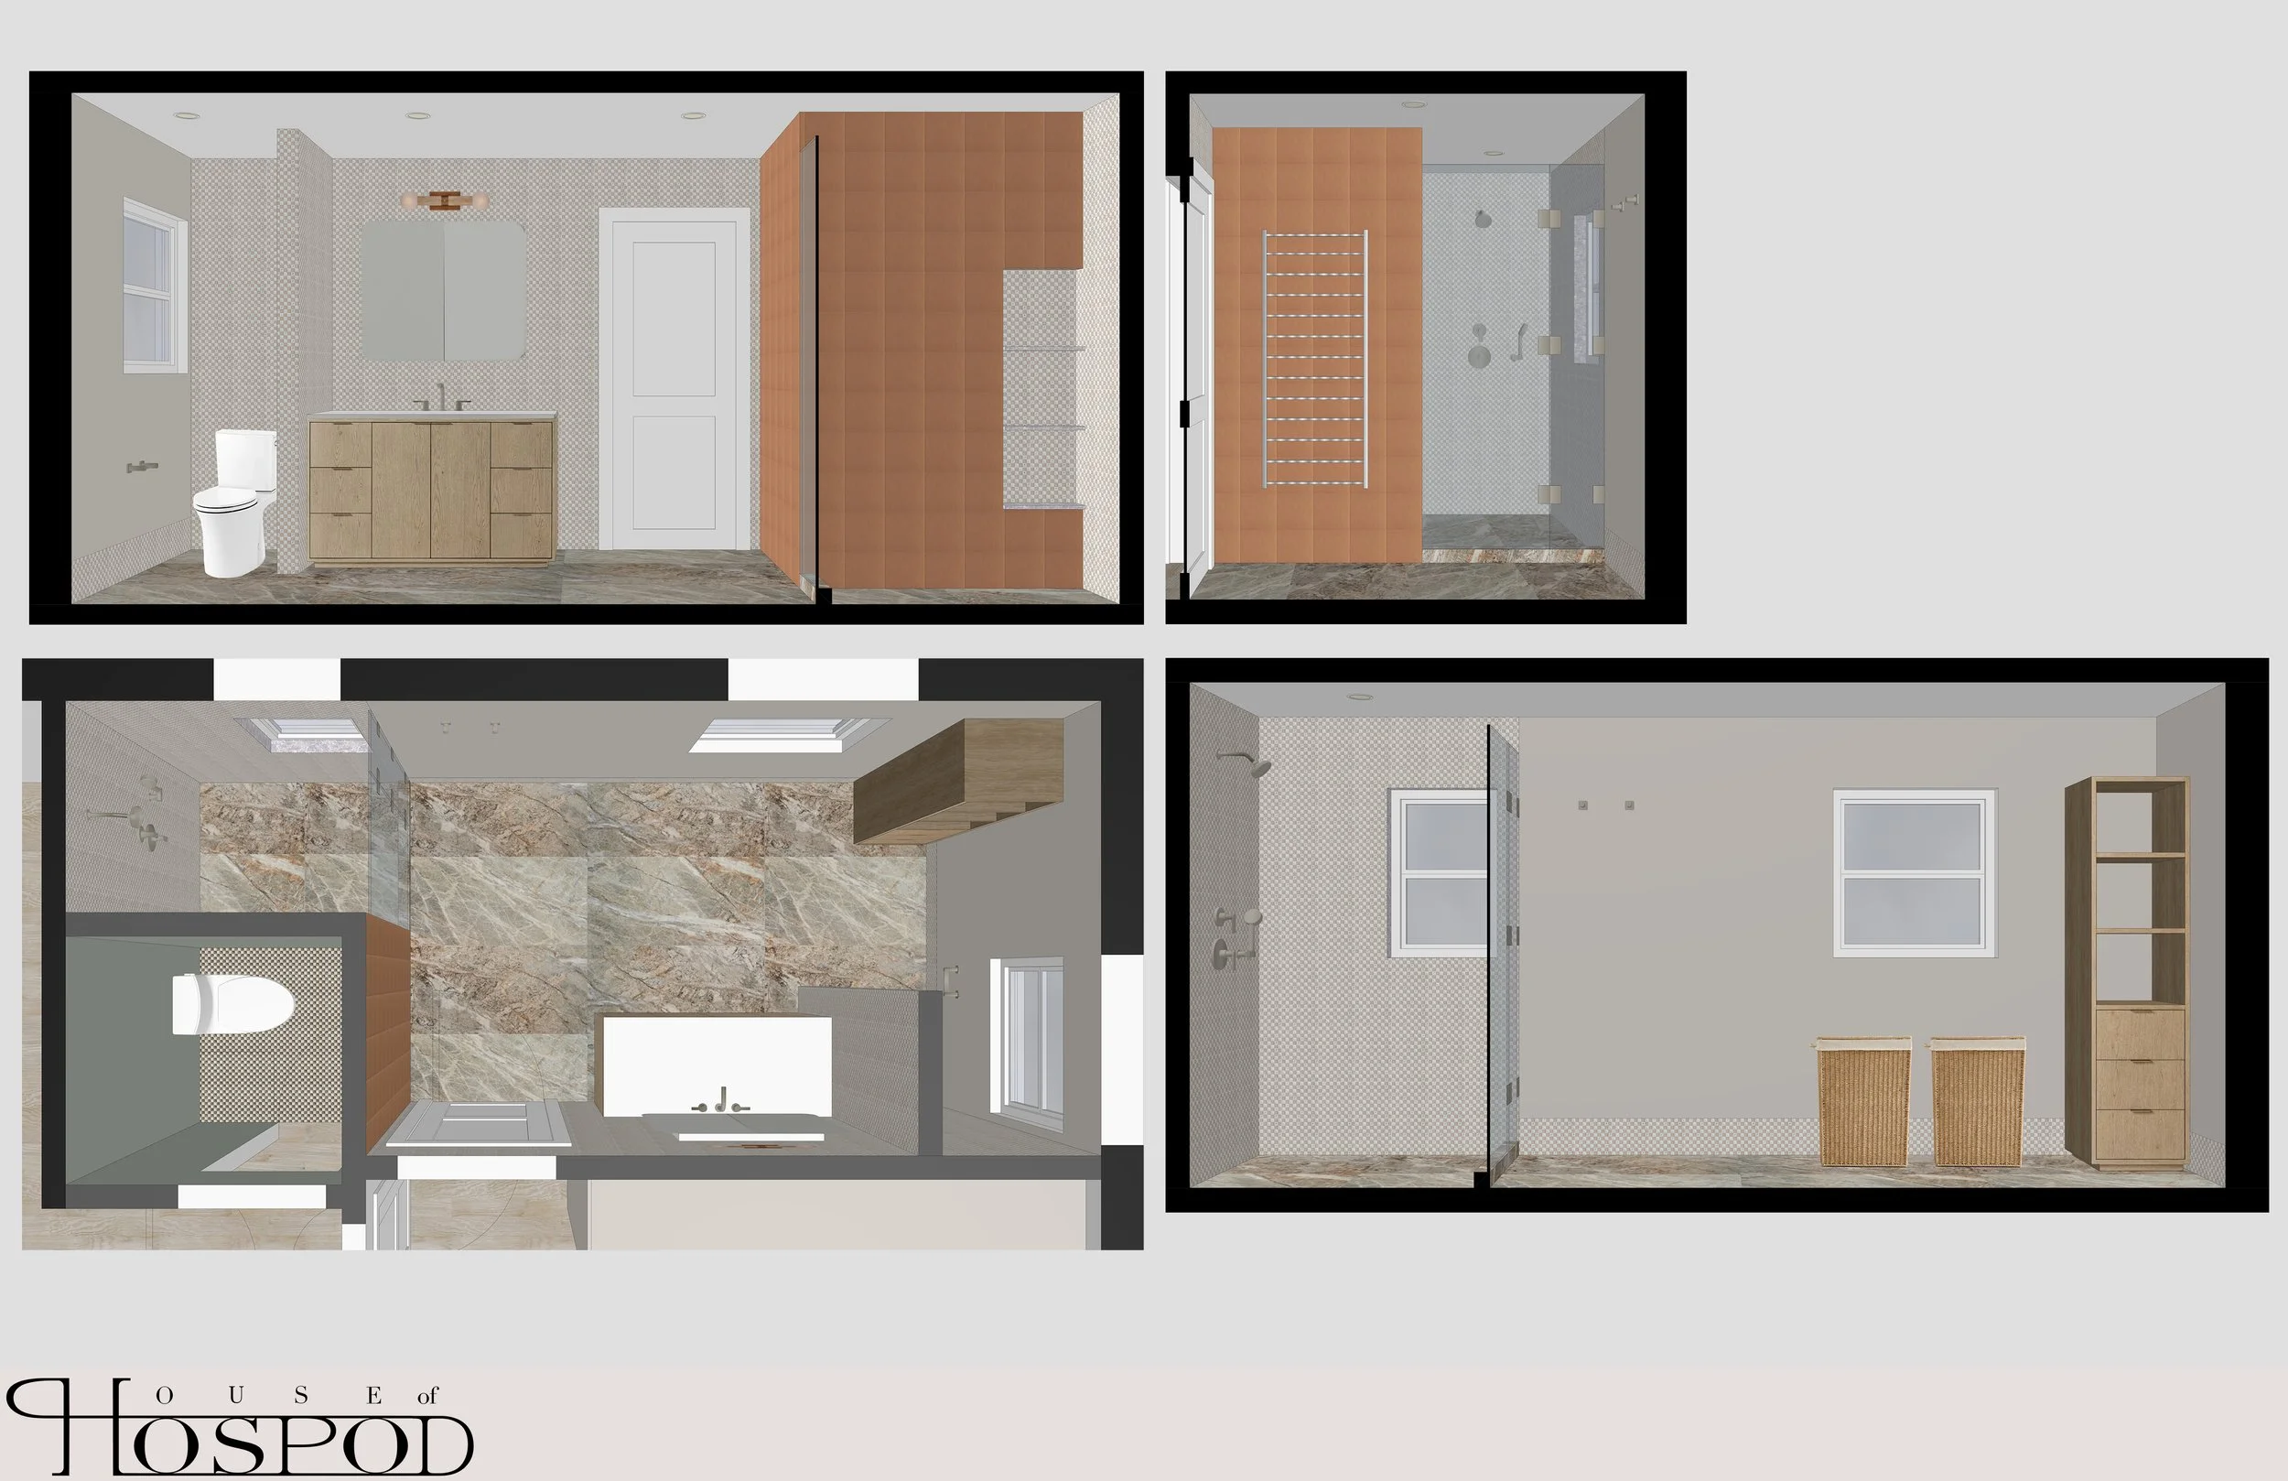
Located in Hampton Bays, this project focuses on the thoughtful redesign of a primary suite within an existing residence. The scope centers on reimagining spatial flow—introducing a new primary bathroom, relocating the powder room, and developing a cohesive layout that enhances both function and comfort.
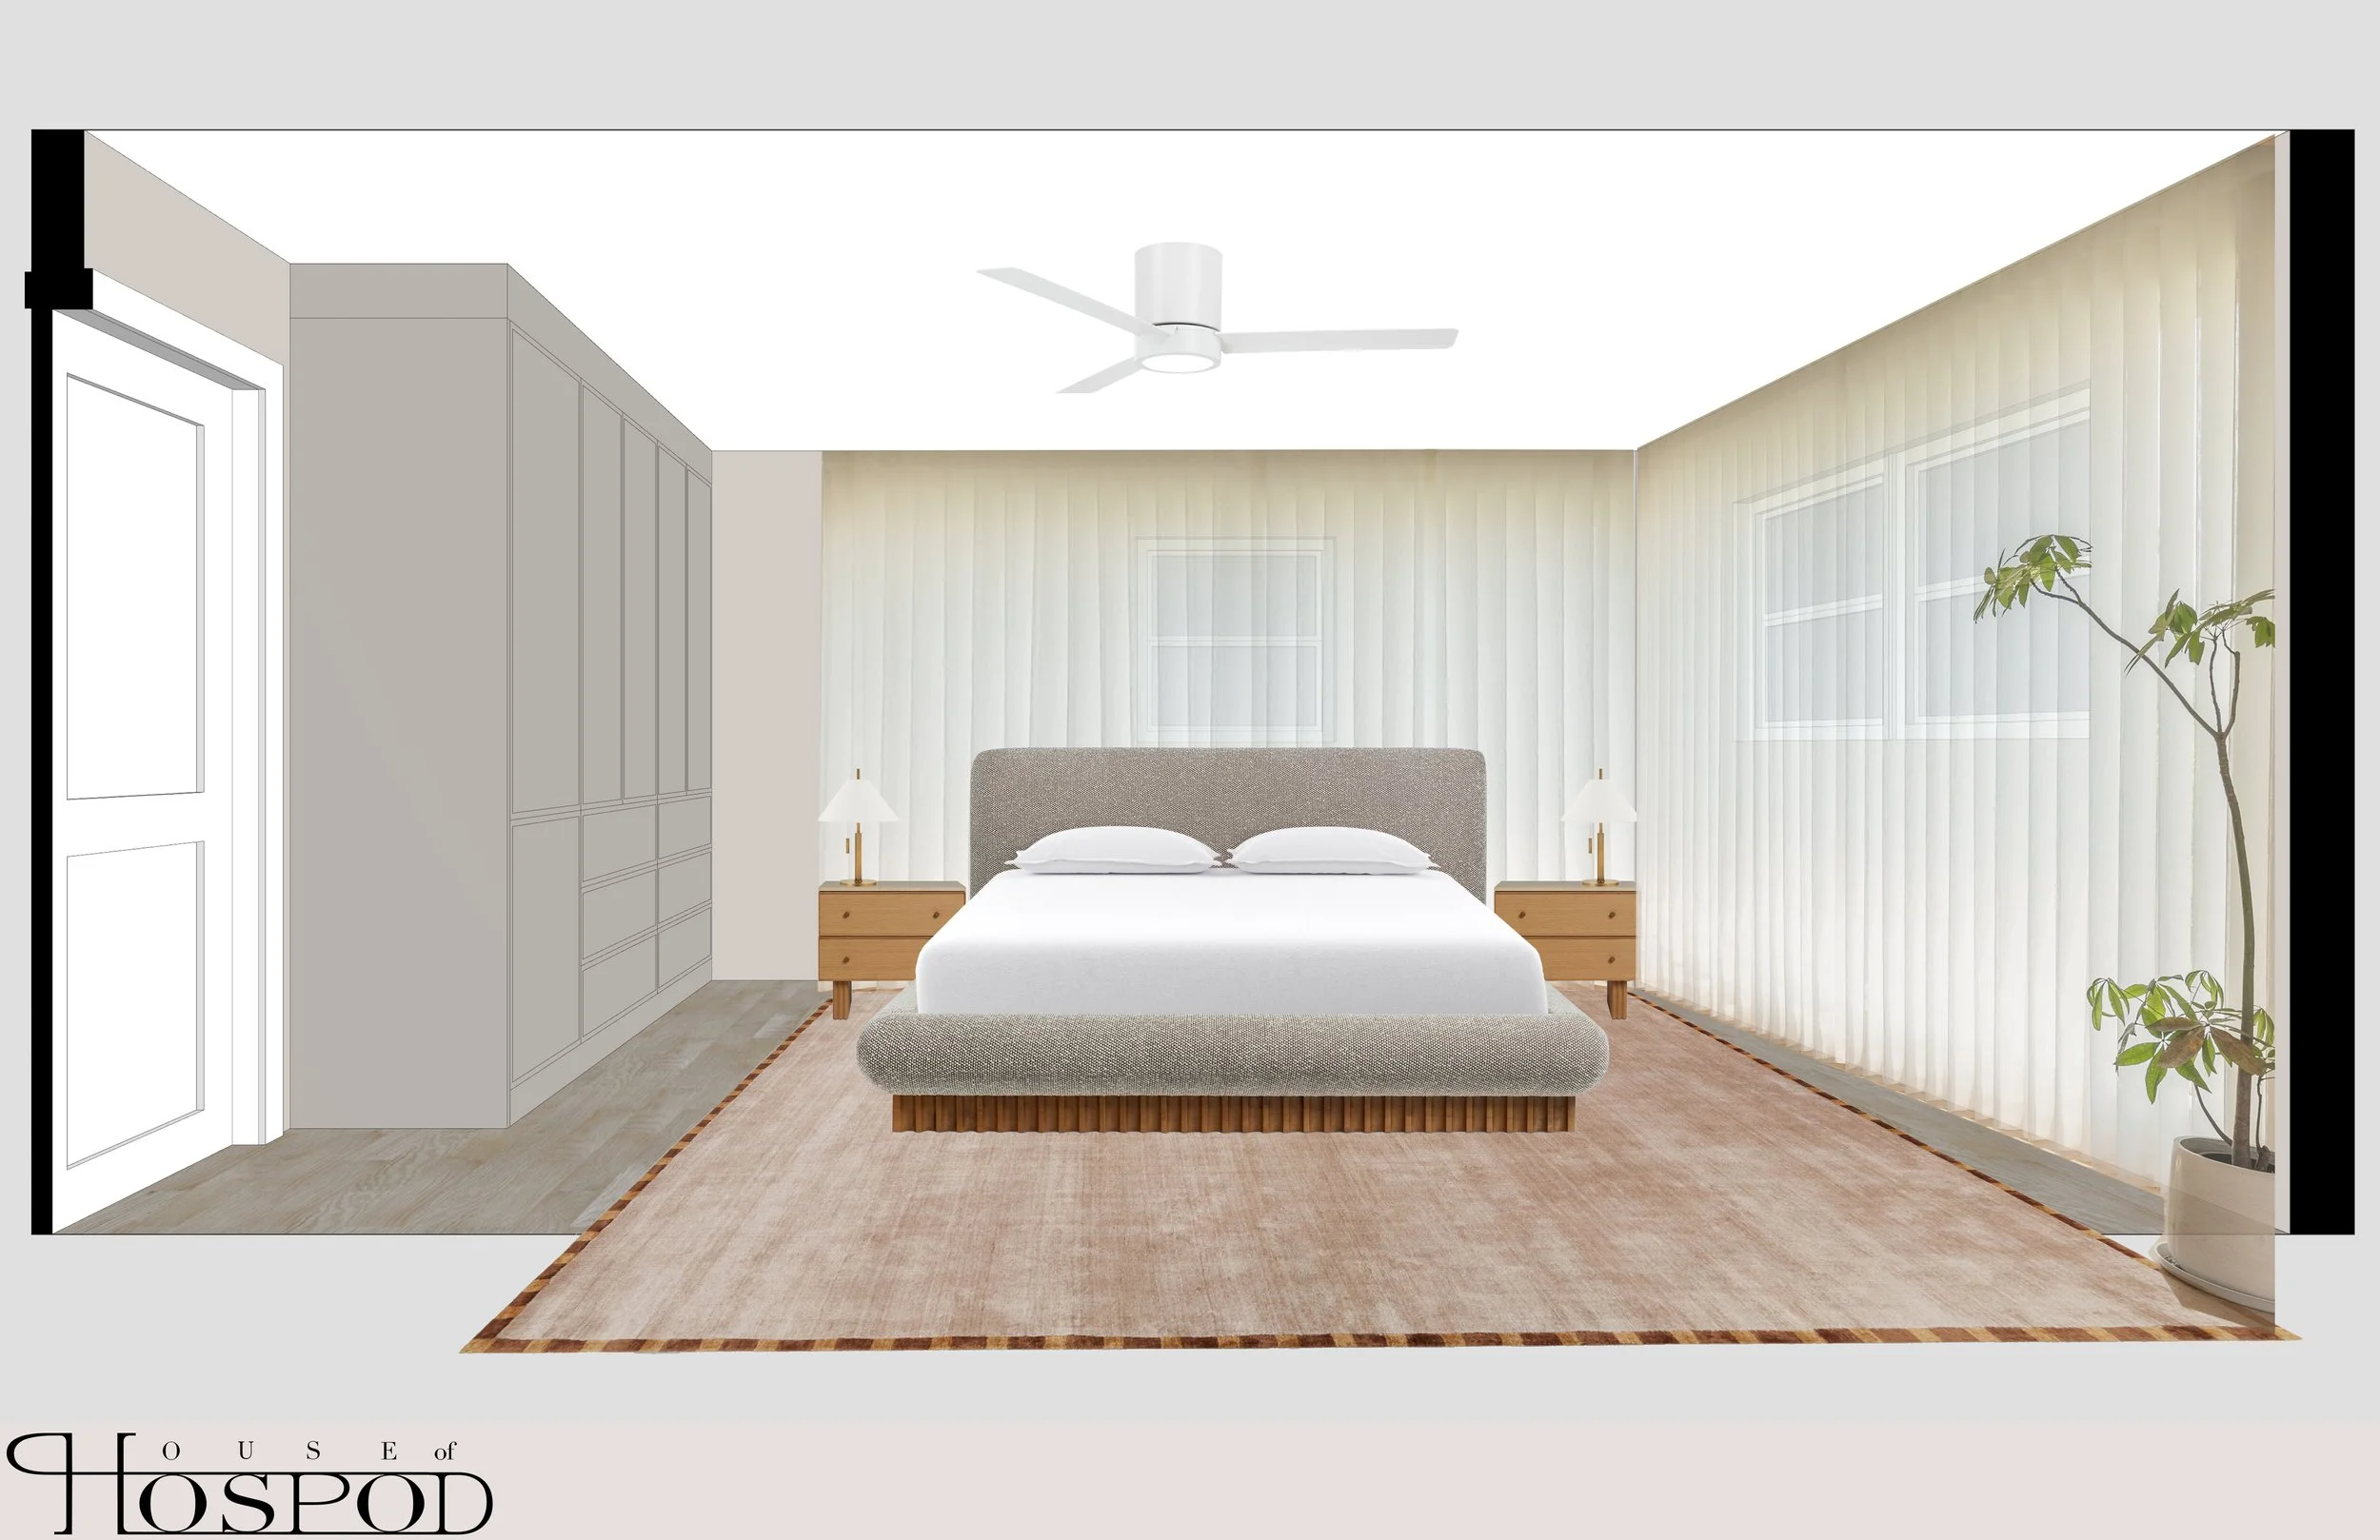
The primary suite is one of the most personal spaces within a home: the place where the day begins and where it ends. Here, the design considers not only how the bedroom and bathroom look, but how they are entered, how they connect, and how it feels to move between them. The reconfigured plan creates a natural progression through the suite, balancing openness with moments of privacy, calm, and retreat.
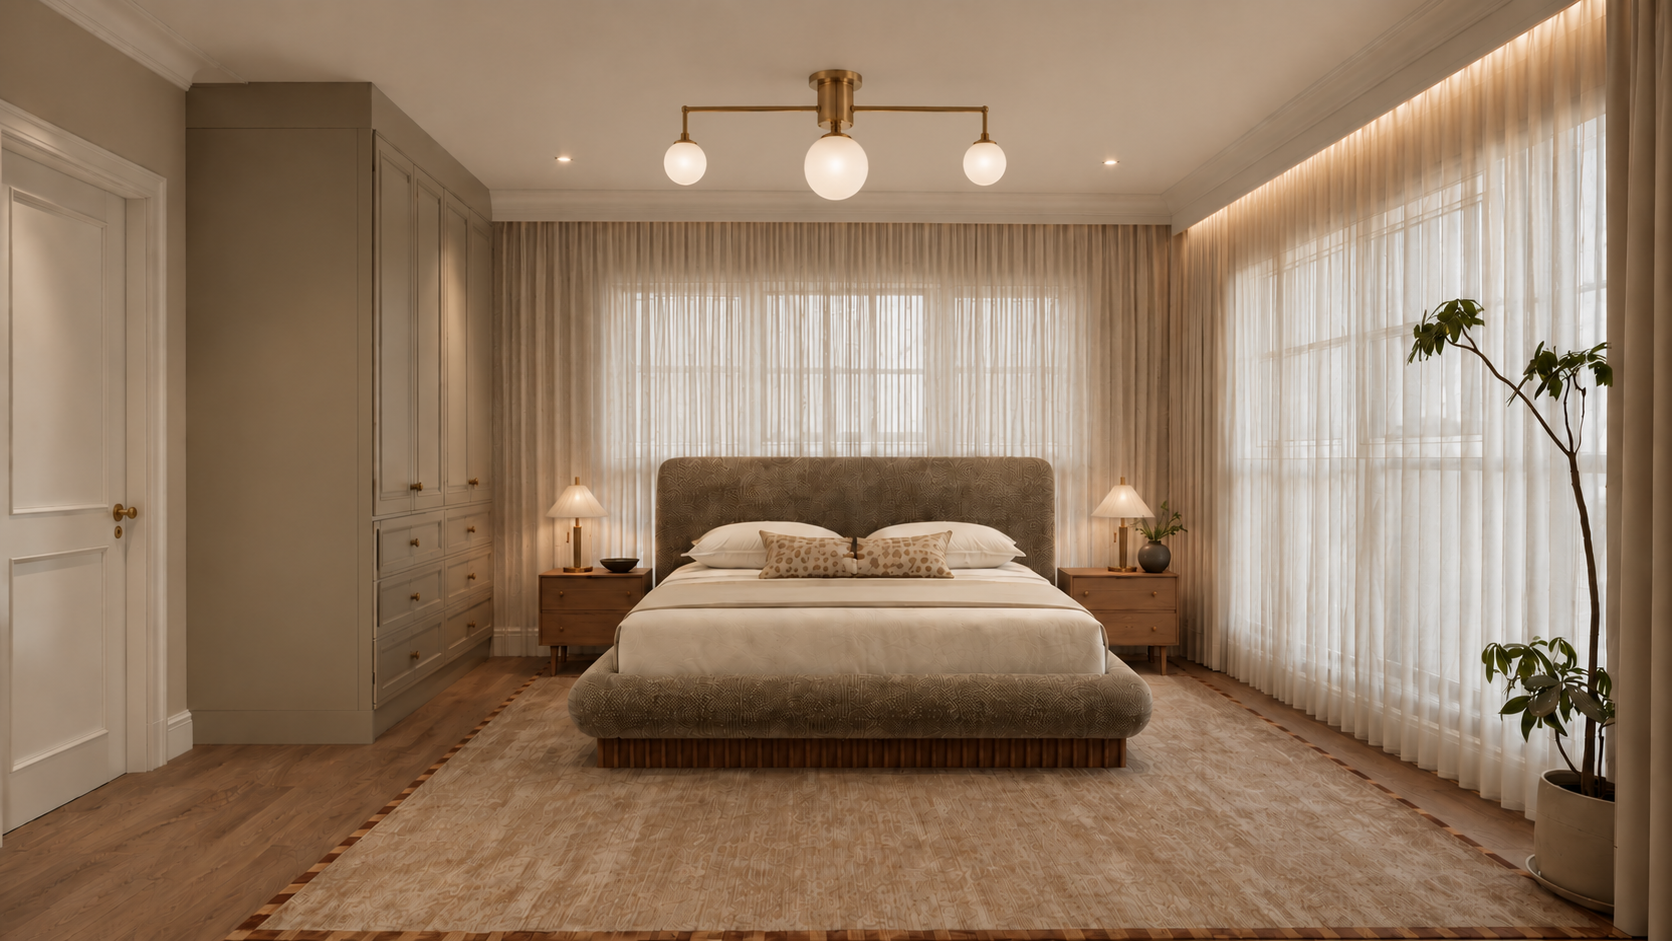
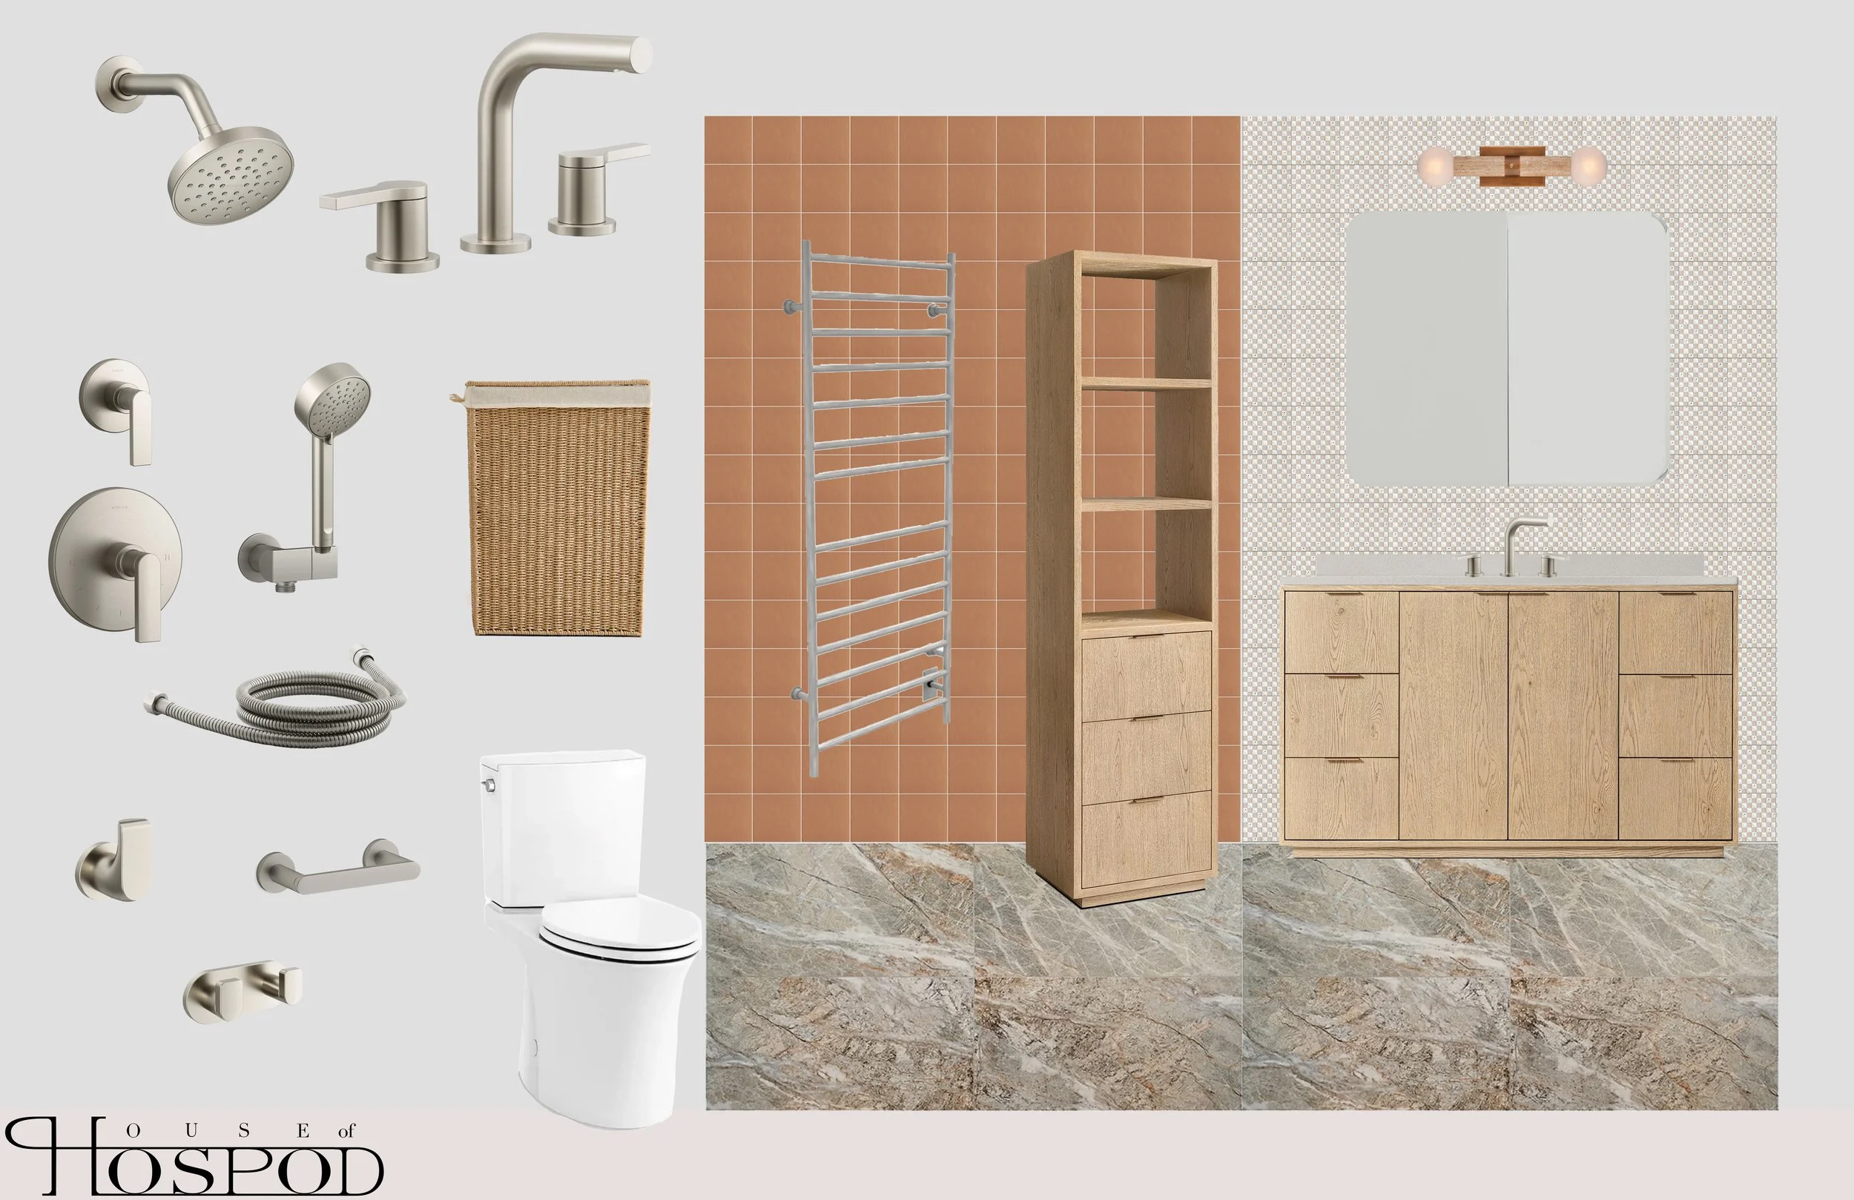
A quiet, tactile palette allows material, proportion, and light to shape the atmosphere. The bedroom is conceived as soft and restorative, while the bathroom brings a more intimate, ritualistic quality to the everyday—transforming familiar routines into moments of pause.
As an interior design–led project, House of Hospod is responsible for full plan development, detailed drawing sets prepared for Hampton Bays permitting, and all FF&E selections. The studio remains closely involved throughout construction, providing ongoing collaboration and design advisory to ensure the work is executed with precision and intent.
Anticipated / Fall 2026.
Space Planning / Existing, Demolition & Proposed Layouts